Projects
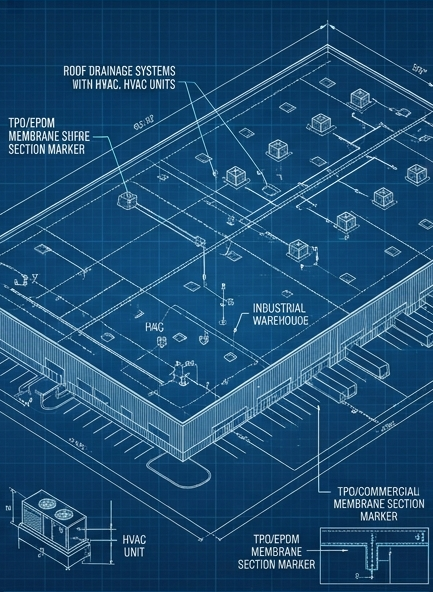
A showcase of high-precision 3D roof models, commercial CAD layouts, and comprehensive material take-offs delivered to our B2B clients.
Residential 3D Roof Models
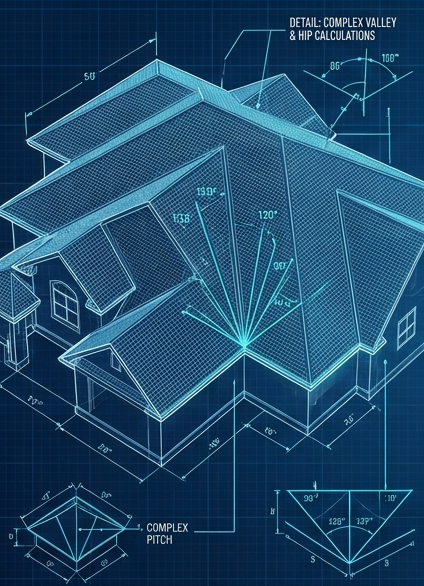
Detailed 3D structure visualization generated from 2D aerial sketches, featuring complex valley and hip calculations.
Commercial CAD Layouts
Comprehensive estimation sheets detailing exact square counts, underlayment needs, flashing lengths, and waste calculations.
Itemized Material Take-offs
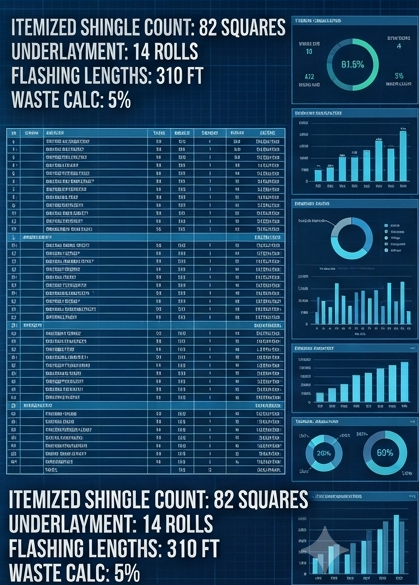
Comprehensive estimation sheets detailing exact square counts, underlayment needs, flashing lengths, and waste calculations.