Projects

A showcase of high-precision 3D roof models, commercial CAD layouts, and comprehensive material take-offs delivered to our B2B clients.

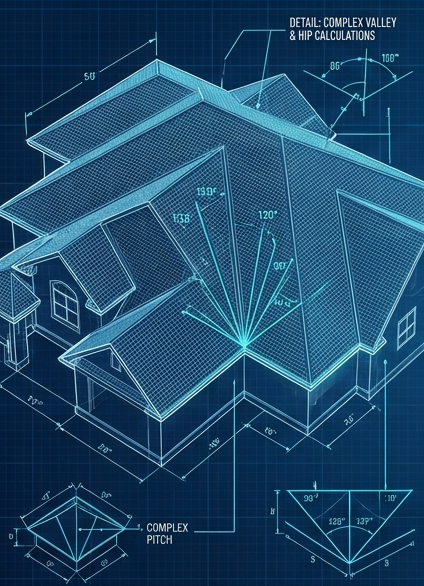
Residential 3D Roof Models

Detailed 3D structure visualization generated from 2D aerial sketches, featuring complex valley and hip calculations.

proj 1

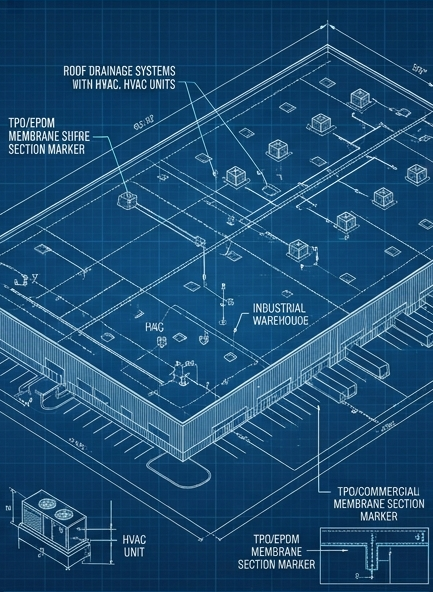
Commercial CAD Layouts

Comprehensive estimation sheets detailing exact square counts, underlayment needs, flashing lengths, and waste calculations.

proj 2

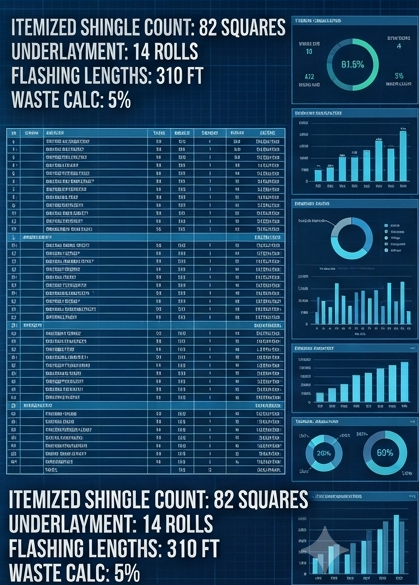
Itemized Material Take-offs

Comprehensive estimation sheets detailing exact square counts, underlayment needs, flashing lengths, and waste calculations.

proj 3

Let’s Transform Your Blueprints Into Precision Estimates

Don’t leave your project quantities to guesswork. Send us your residential or commercial files today, and our remote team will deliver high-precision 3D models and itemized take-offs within 24 to 48 hours.